Home / Previous projects / Site diary

Lady Anne's Court: site diary

A commercial building becoming five one-bedroom apartments. We post an update every month, from strip-out to the first tenants moving in.

Next update

Add a new entry here each month

Two or three photos and a few lines on what's been done and what's next, e.g. partitions and first fix.

Month 2026Structure

Steelwork in

New steels are in to carry the reconfigured upper floor, ready for the new apartment layouts.
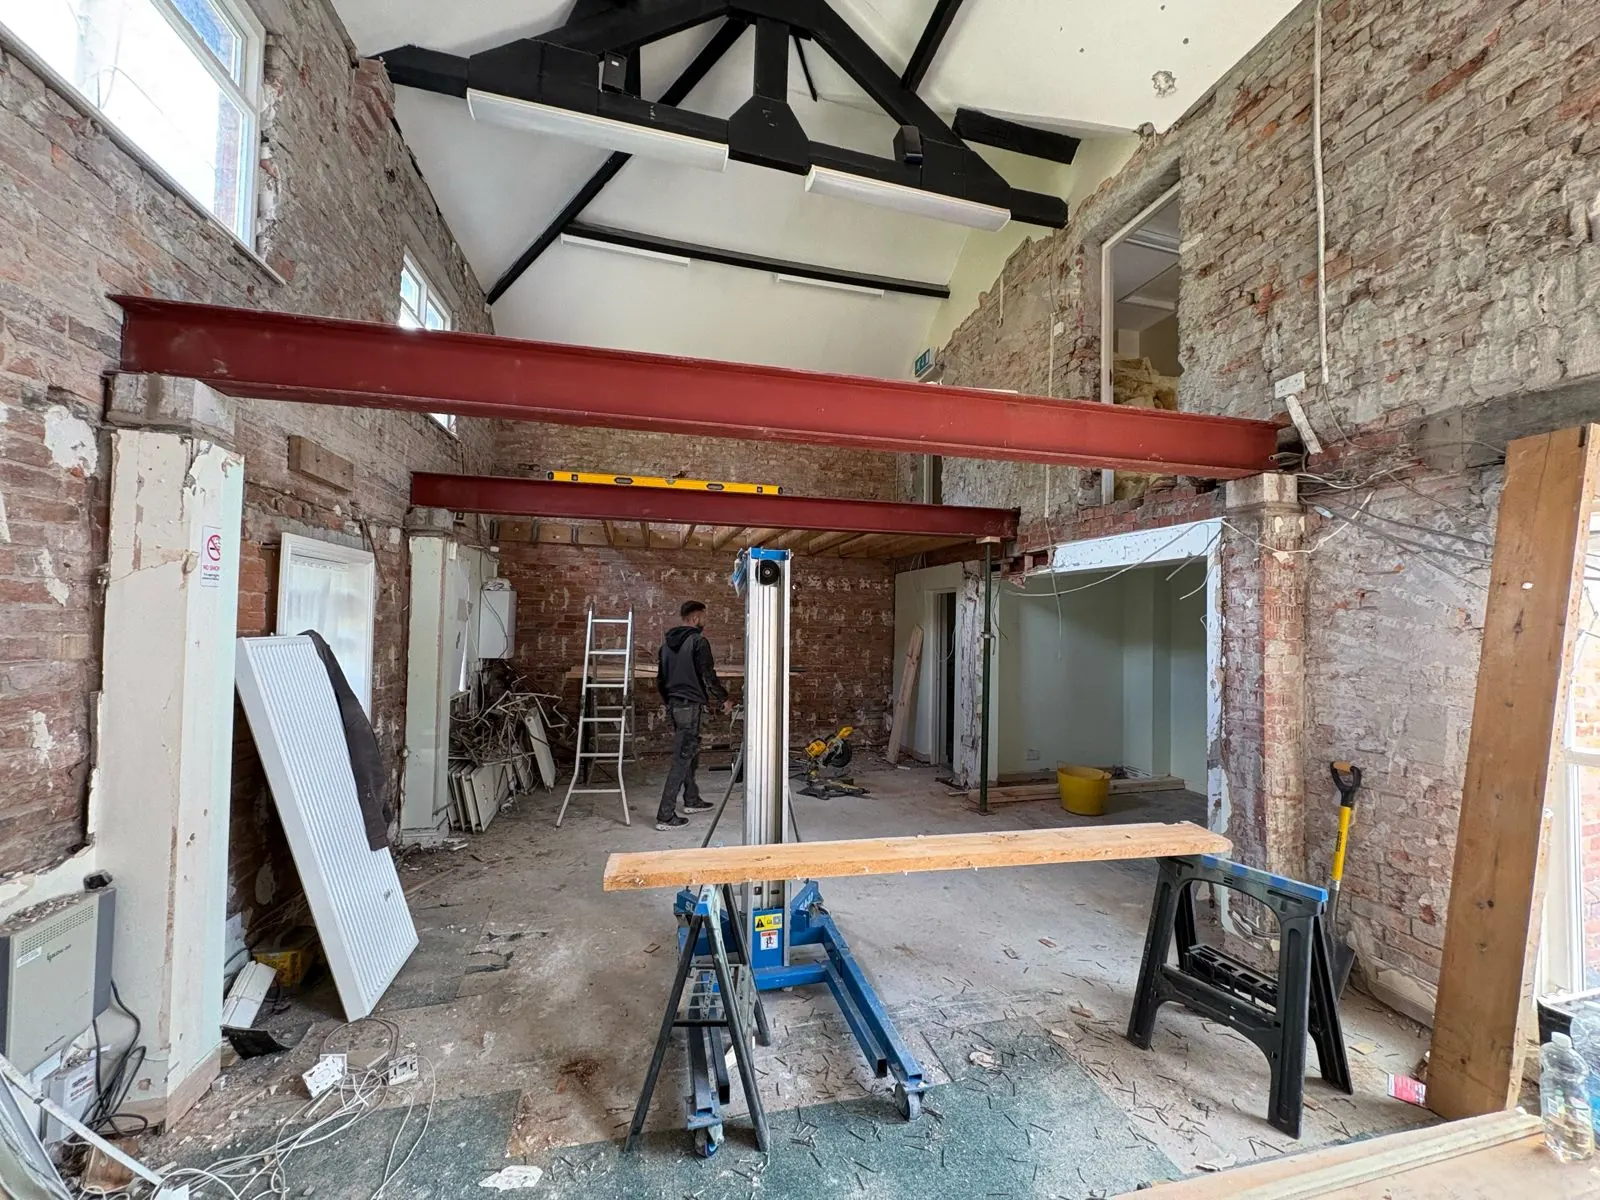
New steel beams going in at the Lady Anne's Court conversion
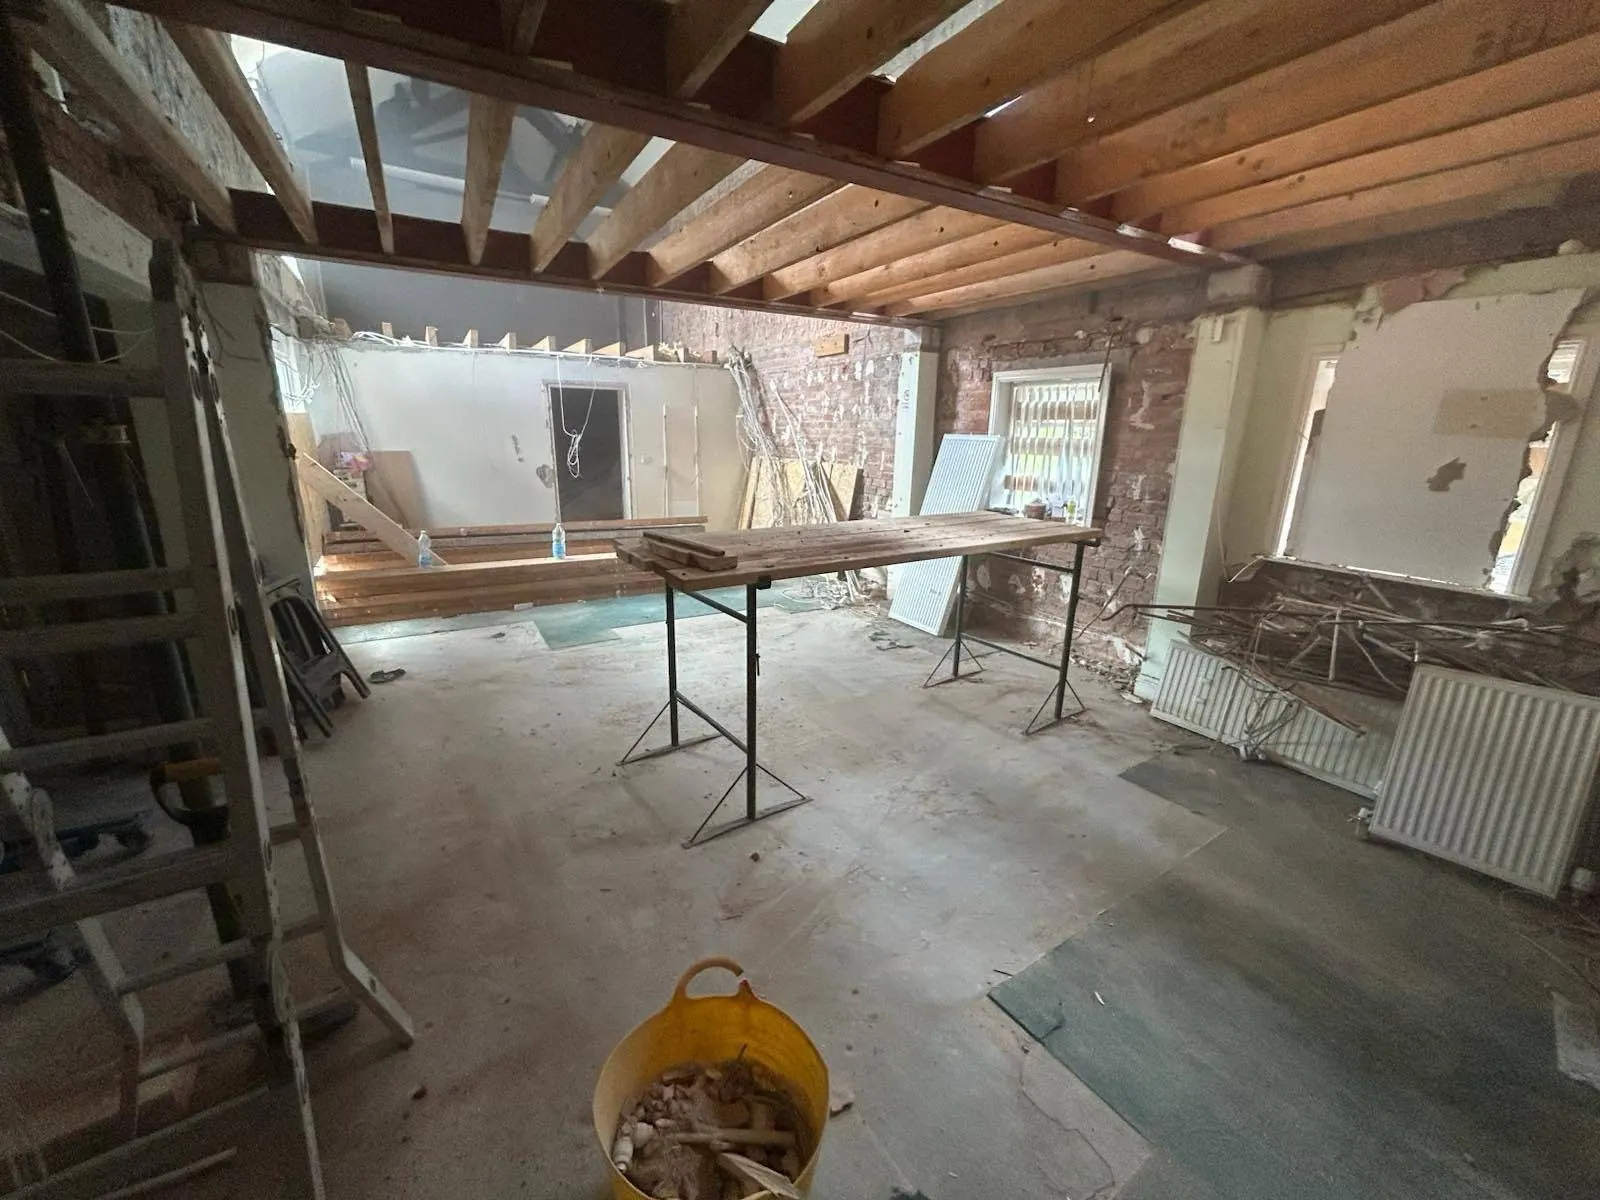
First-floor strip-out at Lady Anne's Court
Month 2026Strip-out

Back to the shell

The building has been stripped back to its structure, exposing the roof timbers and walls so we can see exactly what we're working with.
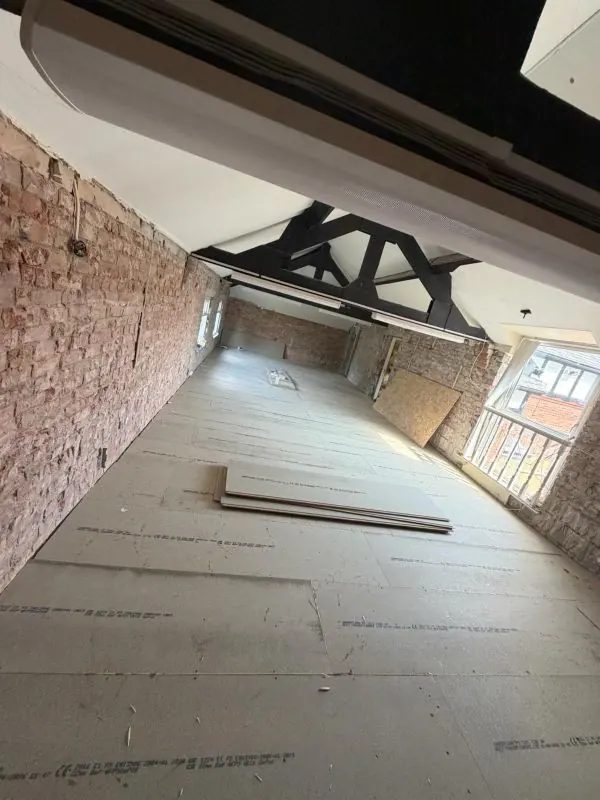
Roof structure exposed during strip-out at Lady Anne's Court
First-floor strip-out at Lady Anne's Court
Month 2026Design

Plans drawn

Five one-bedroom apartments across two floors, each laid out to make the most of the space and the light.
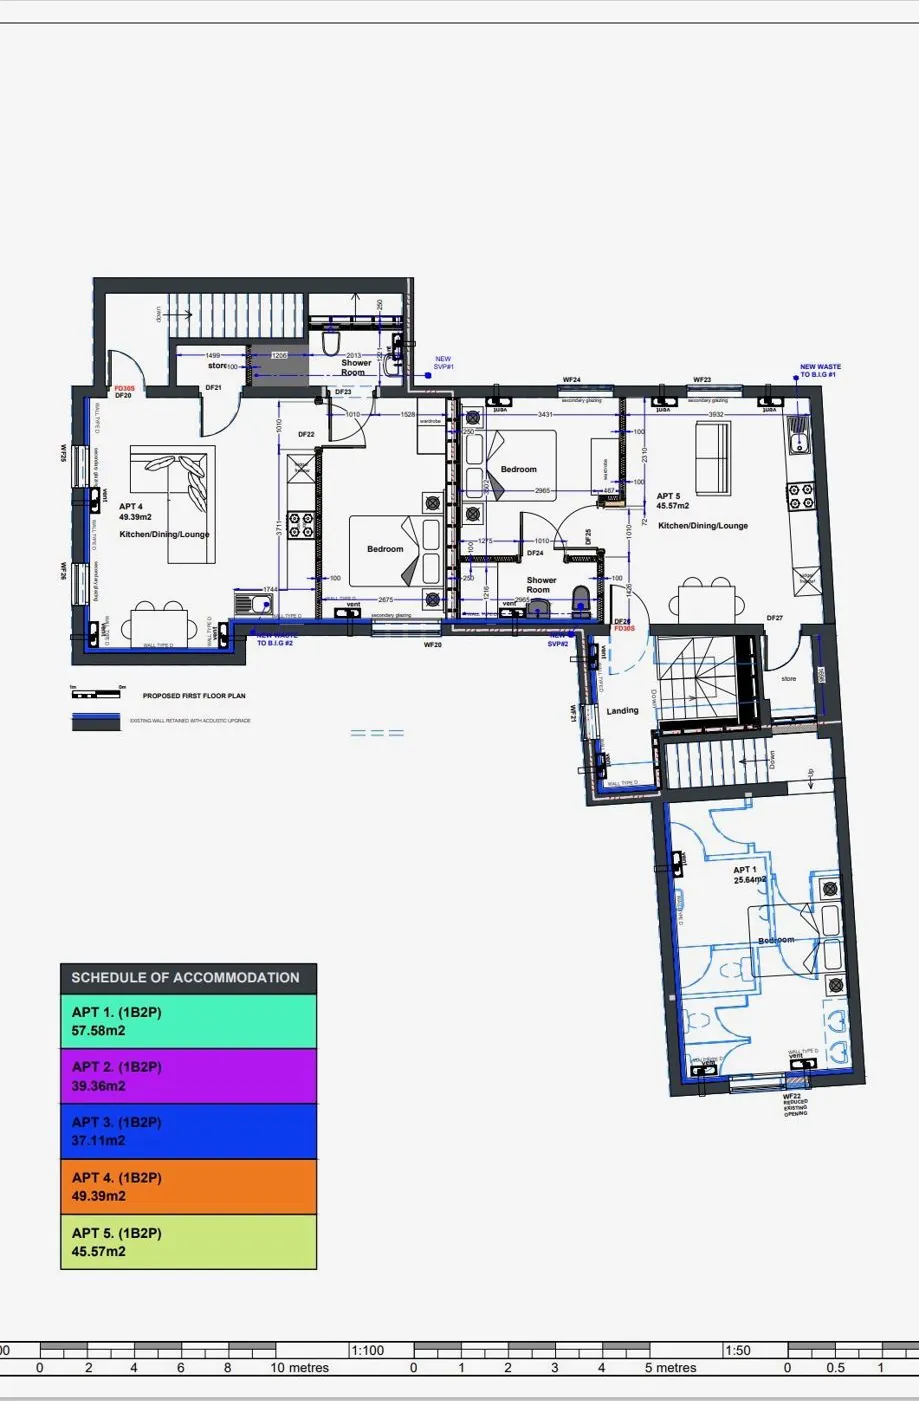
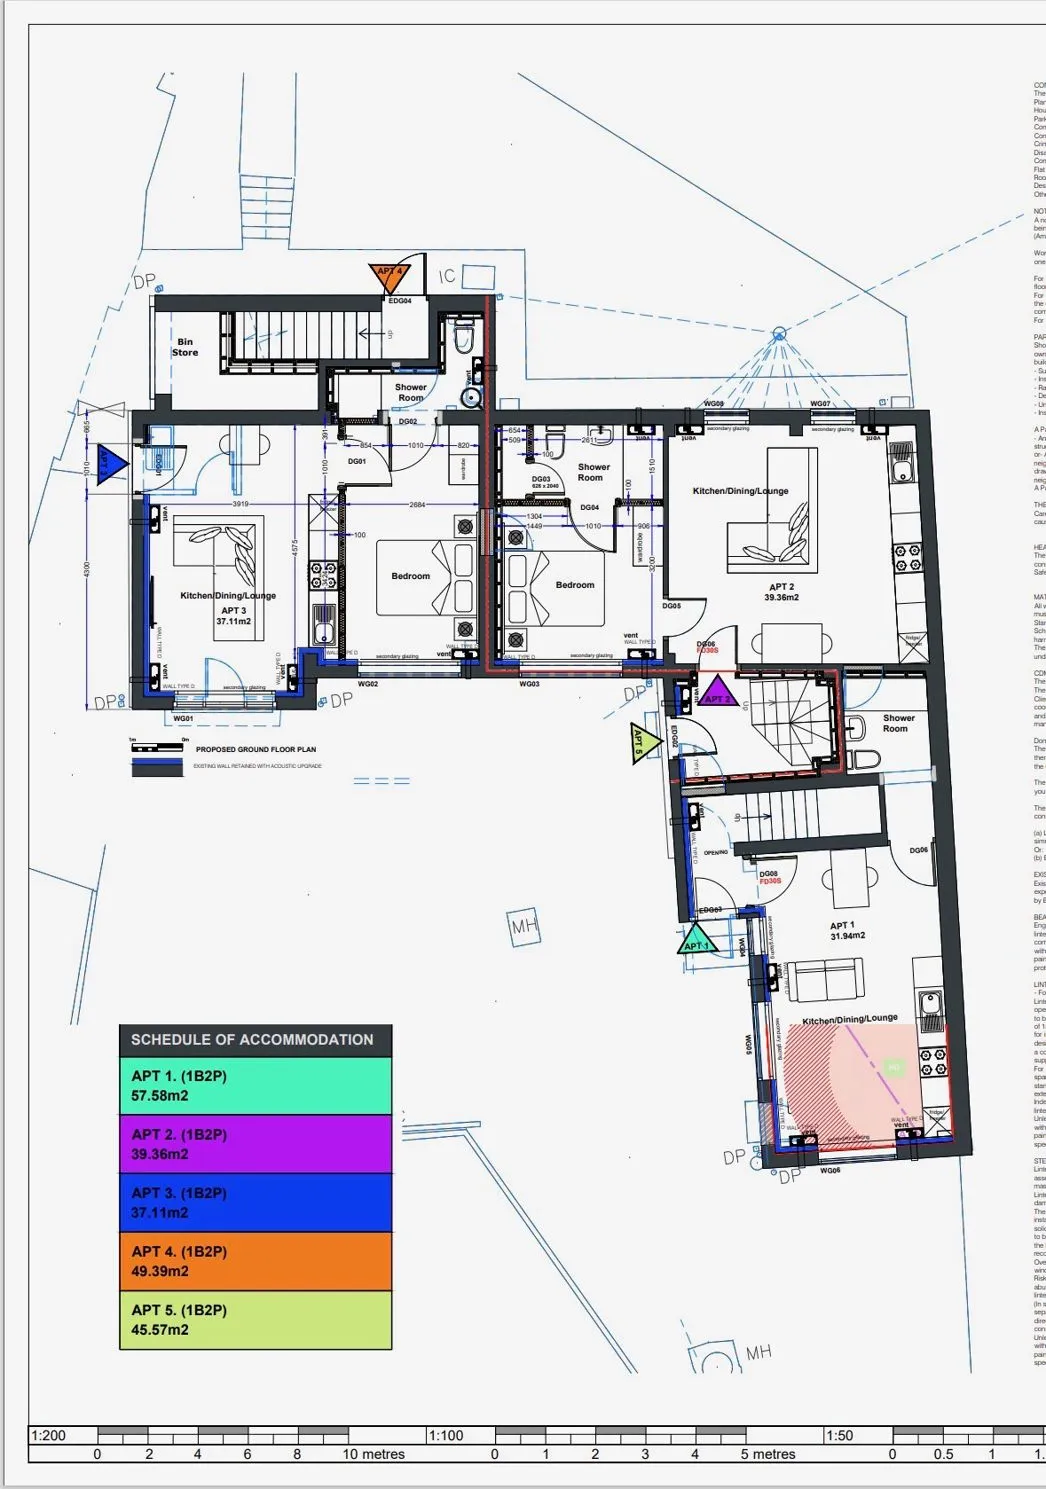
Ground-floor plan of the one-bedroom apartments at Lady Anne's Court
First-floor plan of the one-bedroom apartments at Lady Anne's Court
Month 2026Acquisition

Building acquired

An underused commercial building with a courtyard and good bones. Exactly the kind of property we look for.
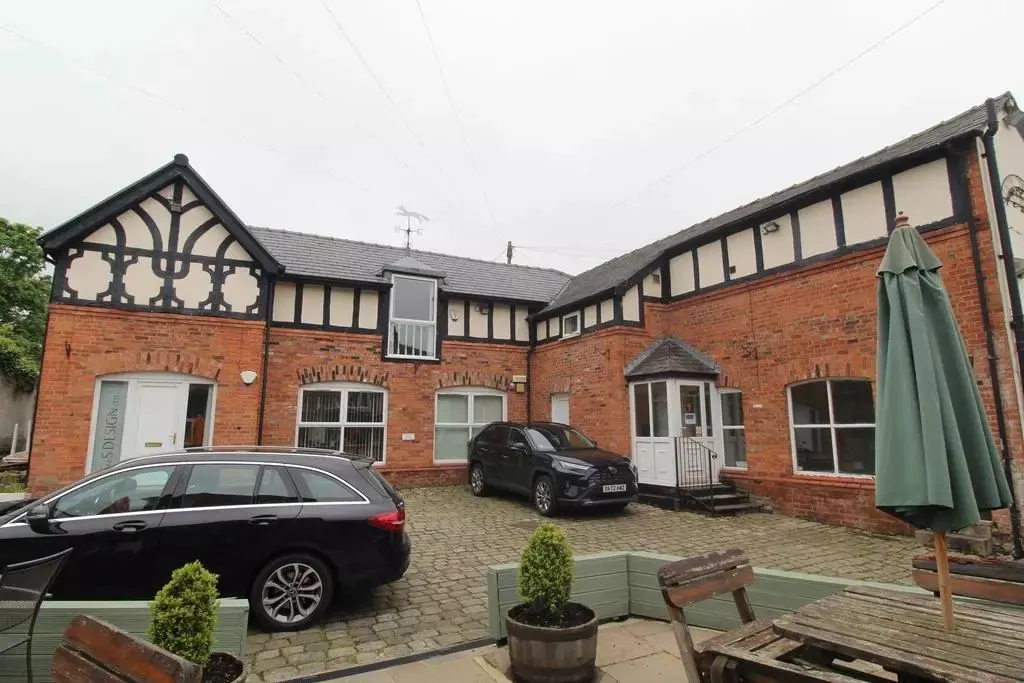
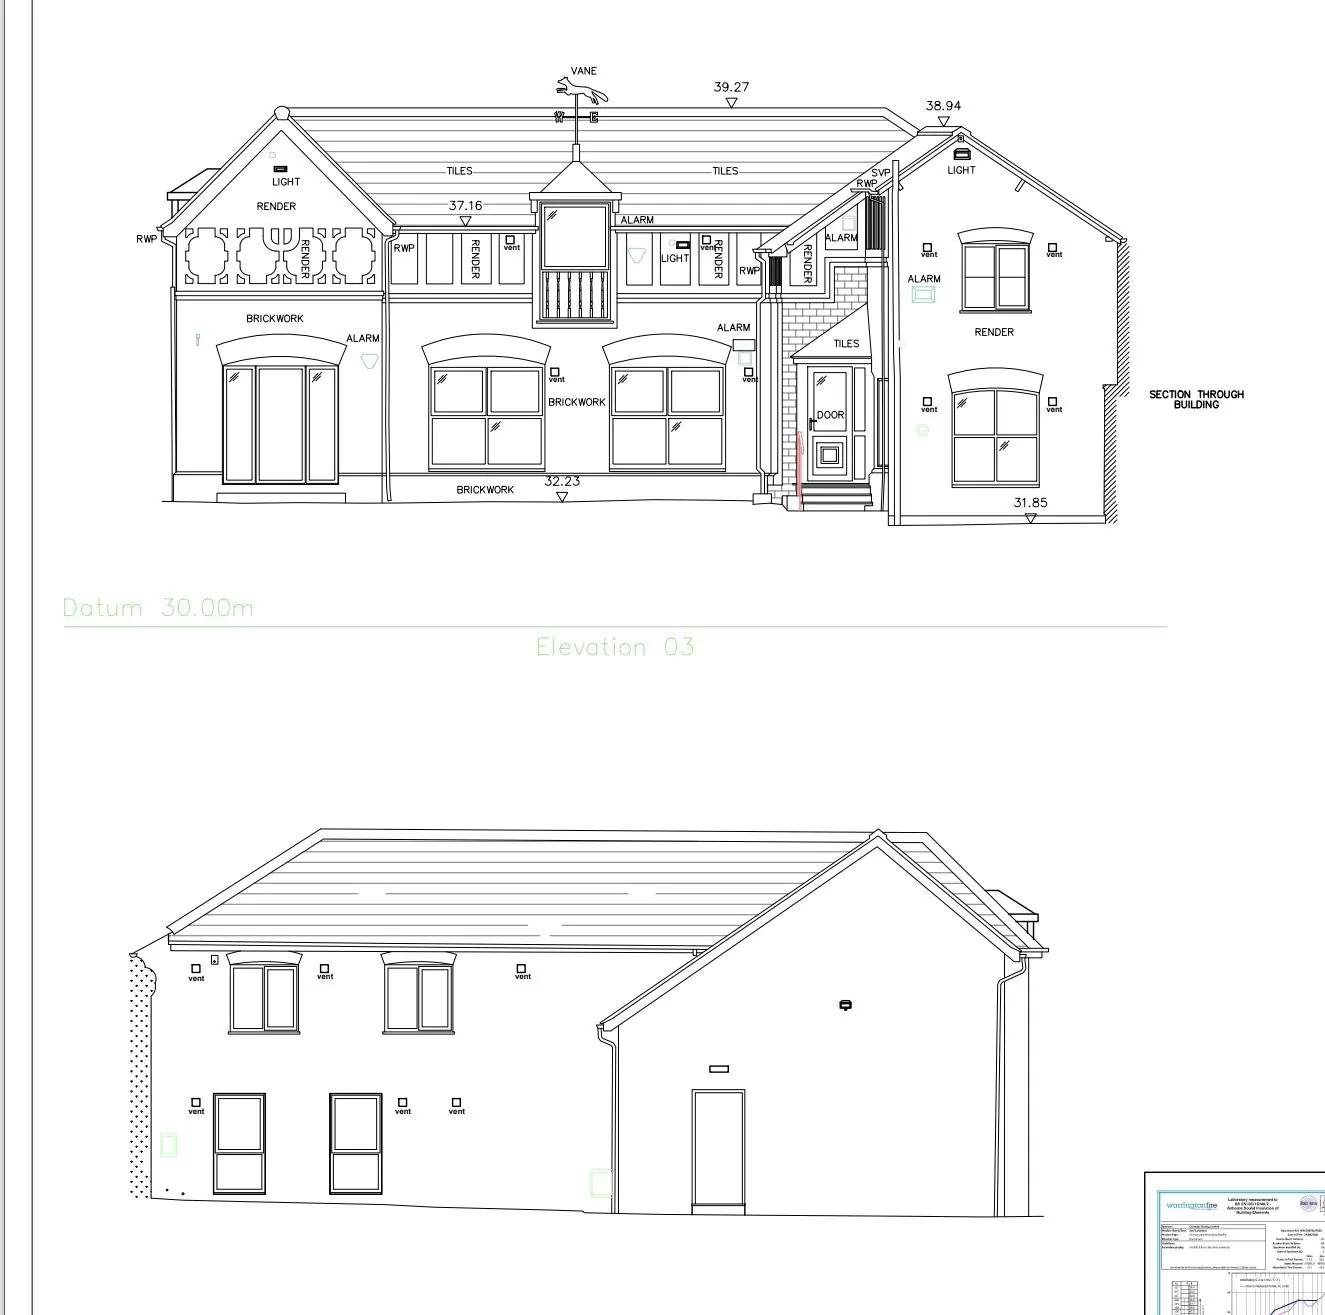
Lady Anne's Court courtyard, a commercial building being converted into five apartments
Proposed elevations for the Lady Anne's Court commercial to residential conversion

Interested in schemes like this?

Request our investor pack for full details of Lady Anne's Court.

Investor information

Accreditations & qualifications

  • CHAS Elite accredited contractor logo
  • CHAS accredited contractor logo
  • CITB logo
  • CSCS Construction Skills Certification Scheme logo
  • SafeContractor approved logo
  • City & Guilds logo